Artist’s concept. Architecture and landscaping are subject to change.
Register for early access
Request new-release floor plans, pricing and availability.
2-storeyTraditional townhomes
FreeholdHomes with backyards
Richmond HillBayview & 19th Avenue
The homes
Room for the life you want to build.
Discover a traditional townhome setting with outdoor space of your own. Explore the layouts and lot options to find a home that suits the way your family lives.
01Traditional two-storey designs
02Backyards for everyday outdoor living
03Ravine and walk-out options to explore
Explore the floor plans
Find your kind of home.
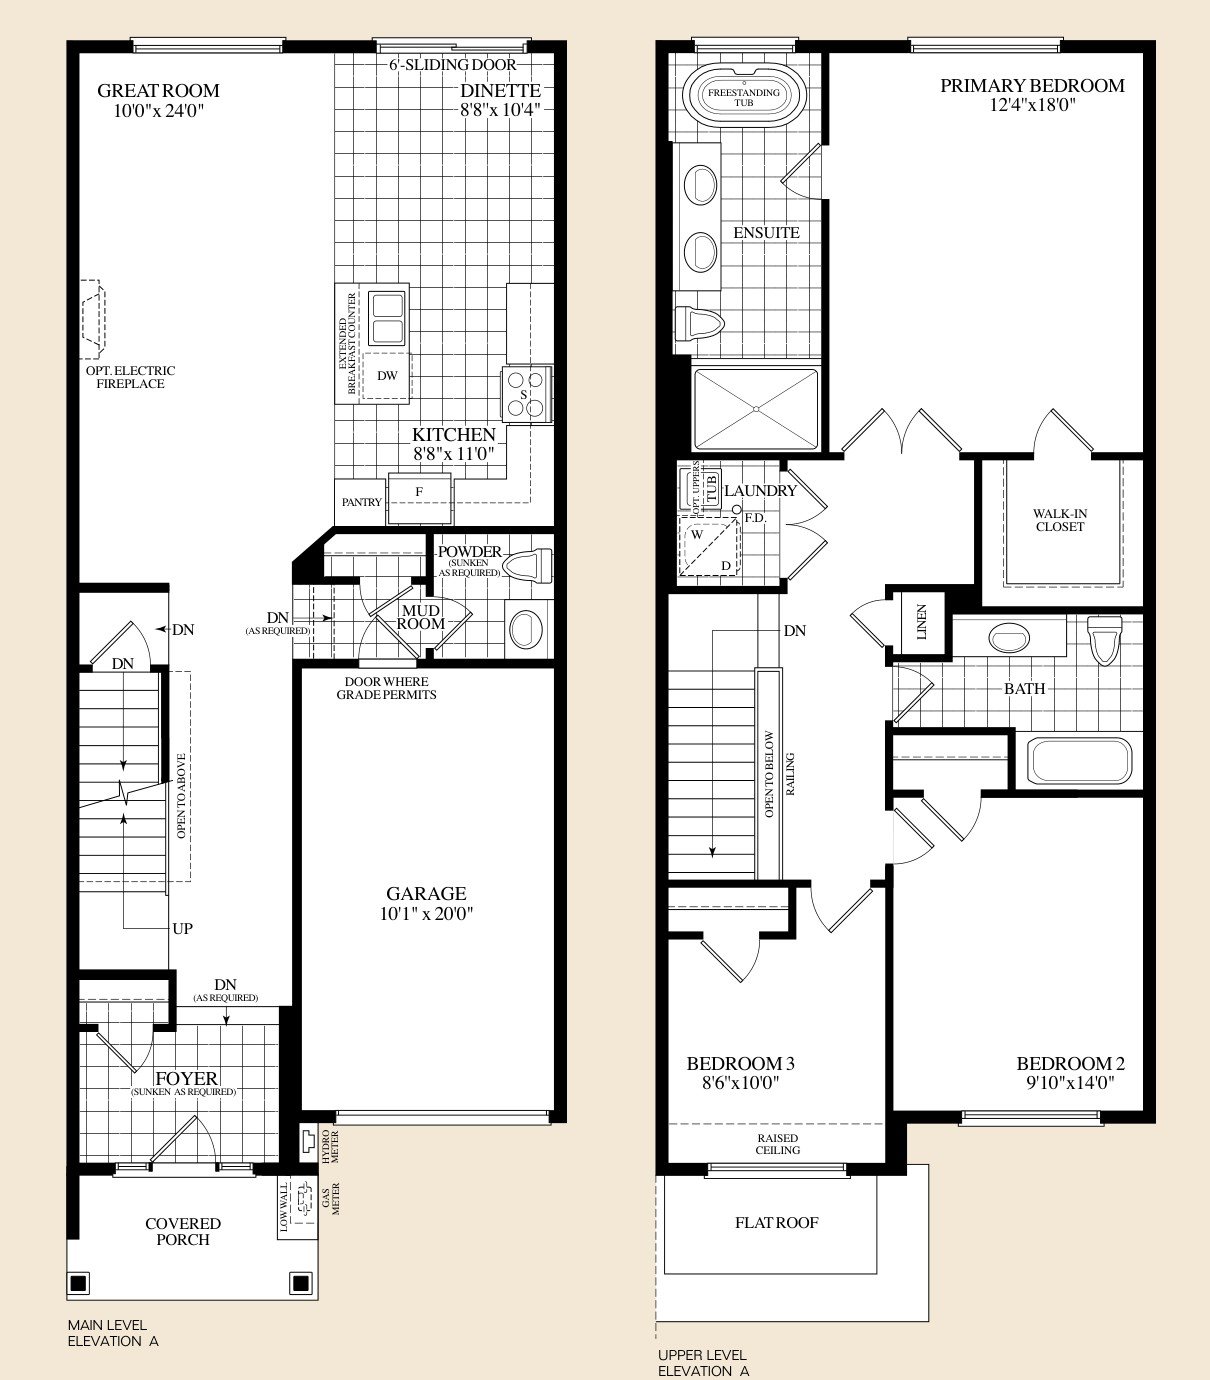
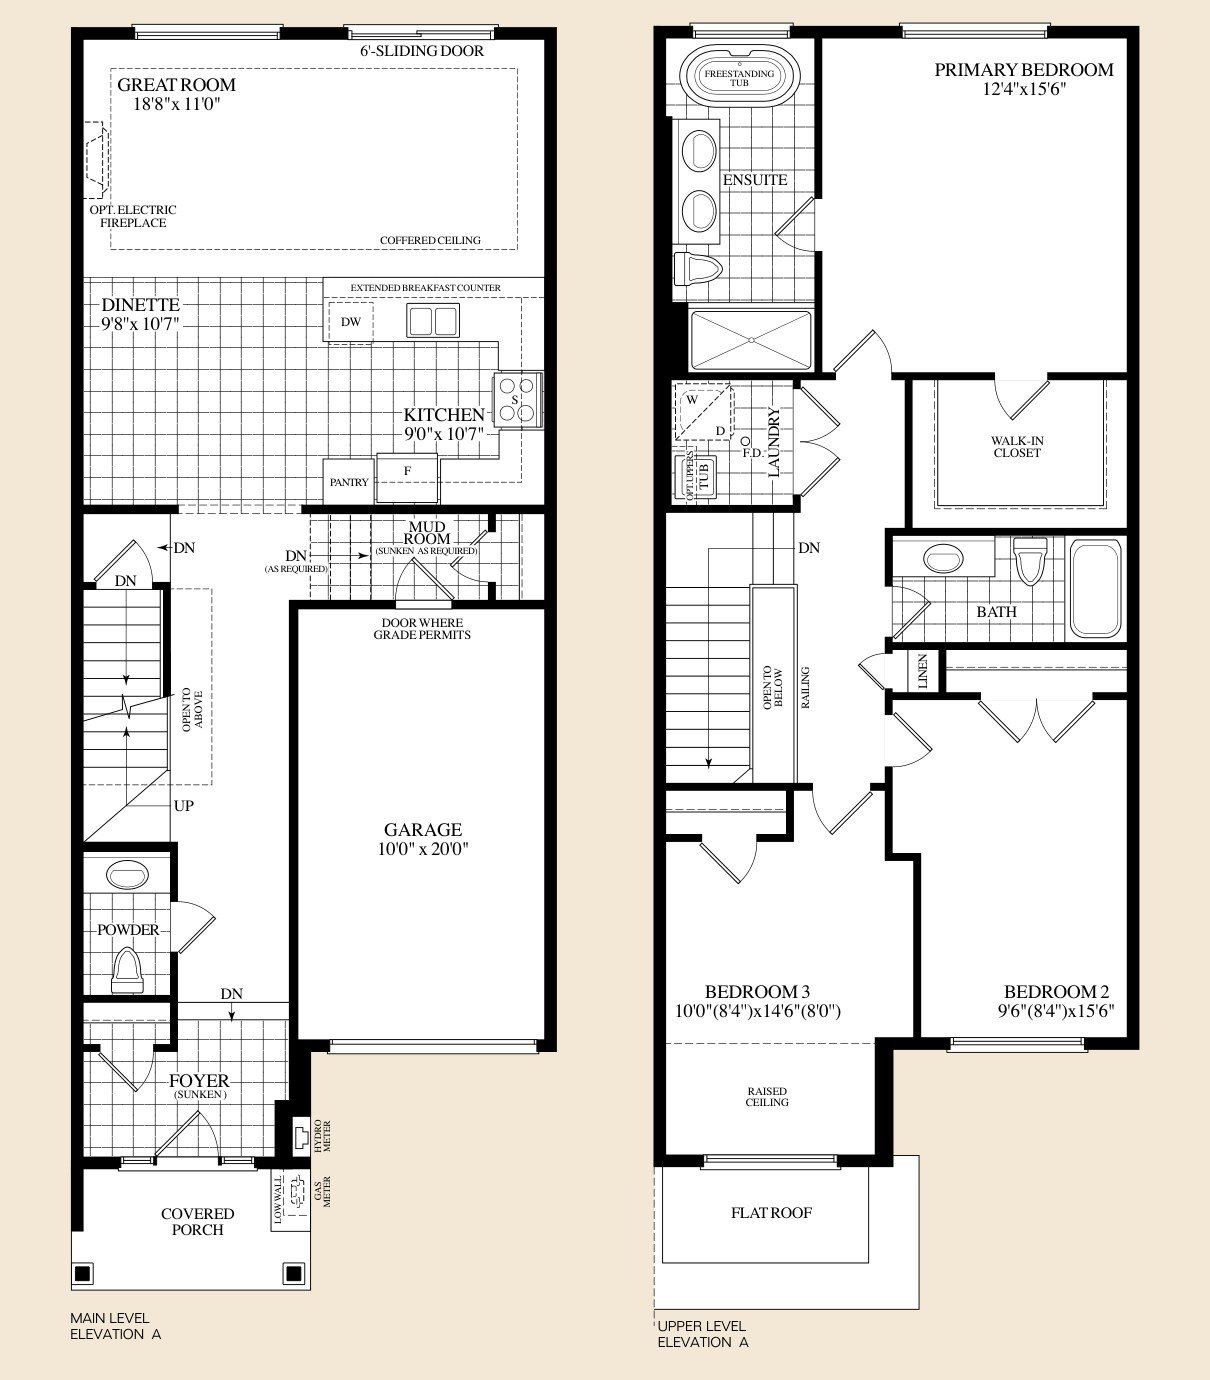
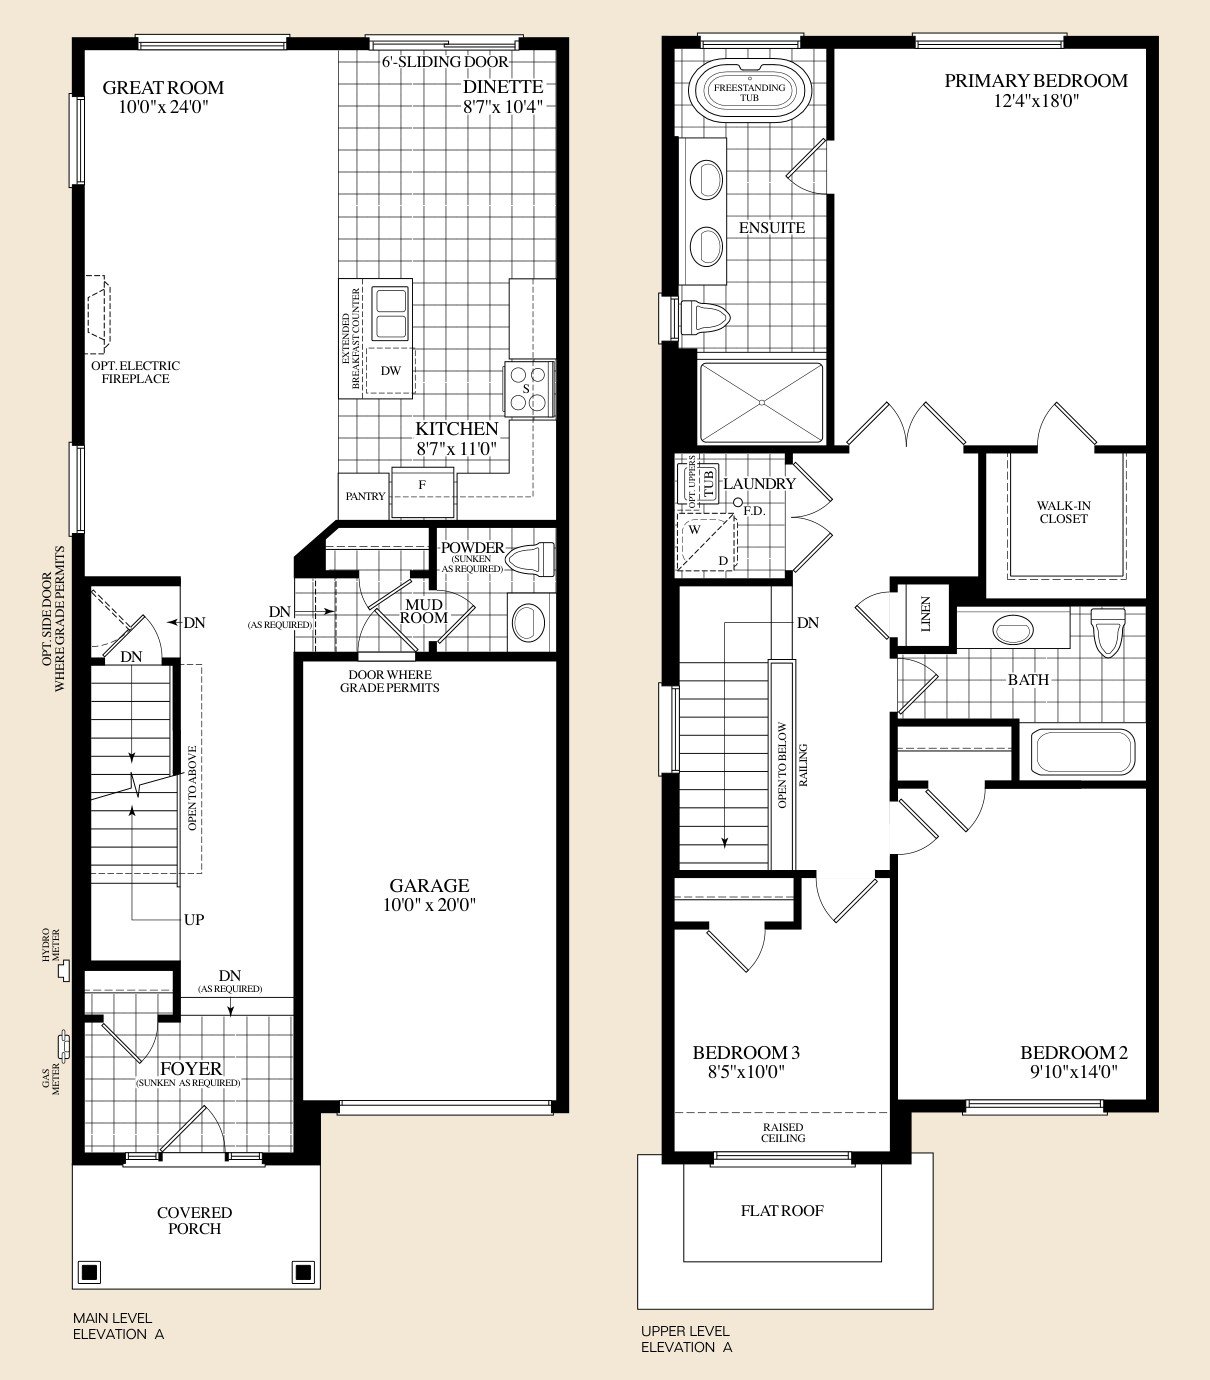
Compare four traditional townhome designs. We’ll help you choose the layout and lot that fit your next chapter.
20’ Townhome Collection
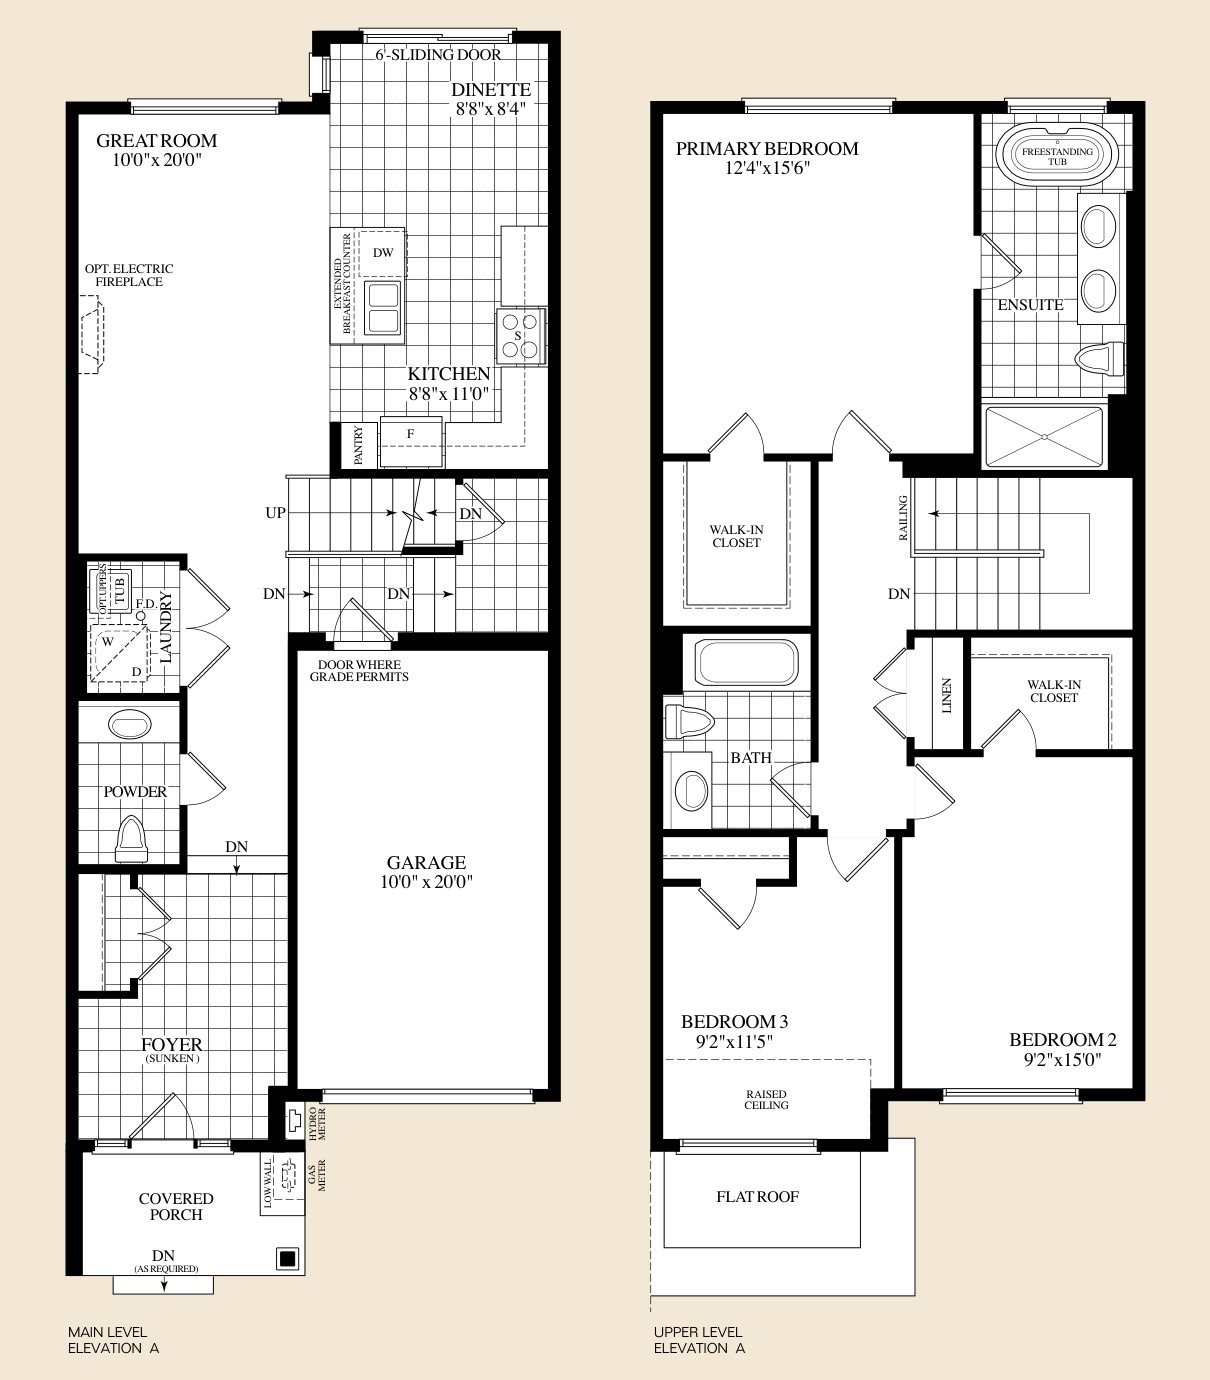
The Anne
1,685 sq. ft.
3 bedrooms · 2 storeys
A spacious great room, main-level laundry and three bedrooms upstairs.
Main and upper levels, Elevation A. Model 20-15. Optional layouts and elevation details are in the full PDF.
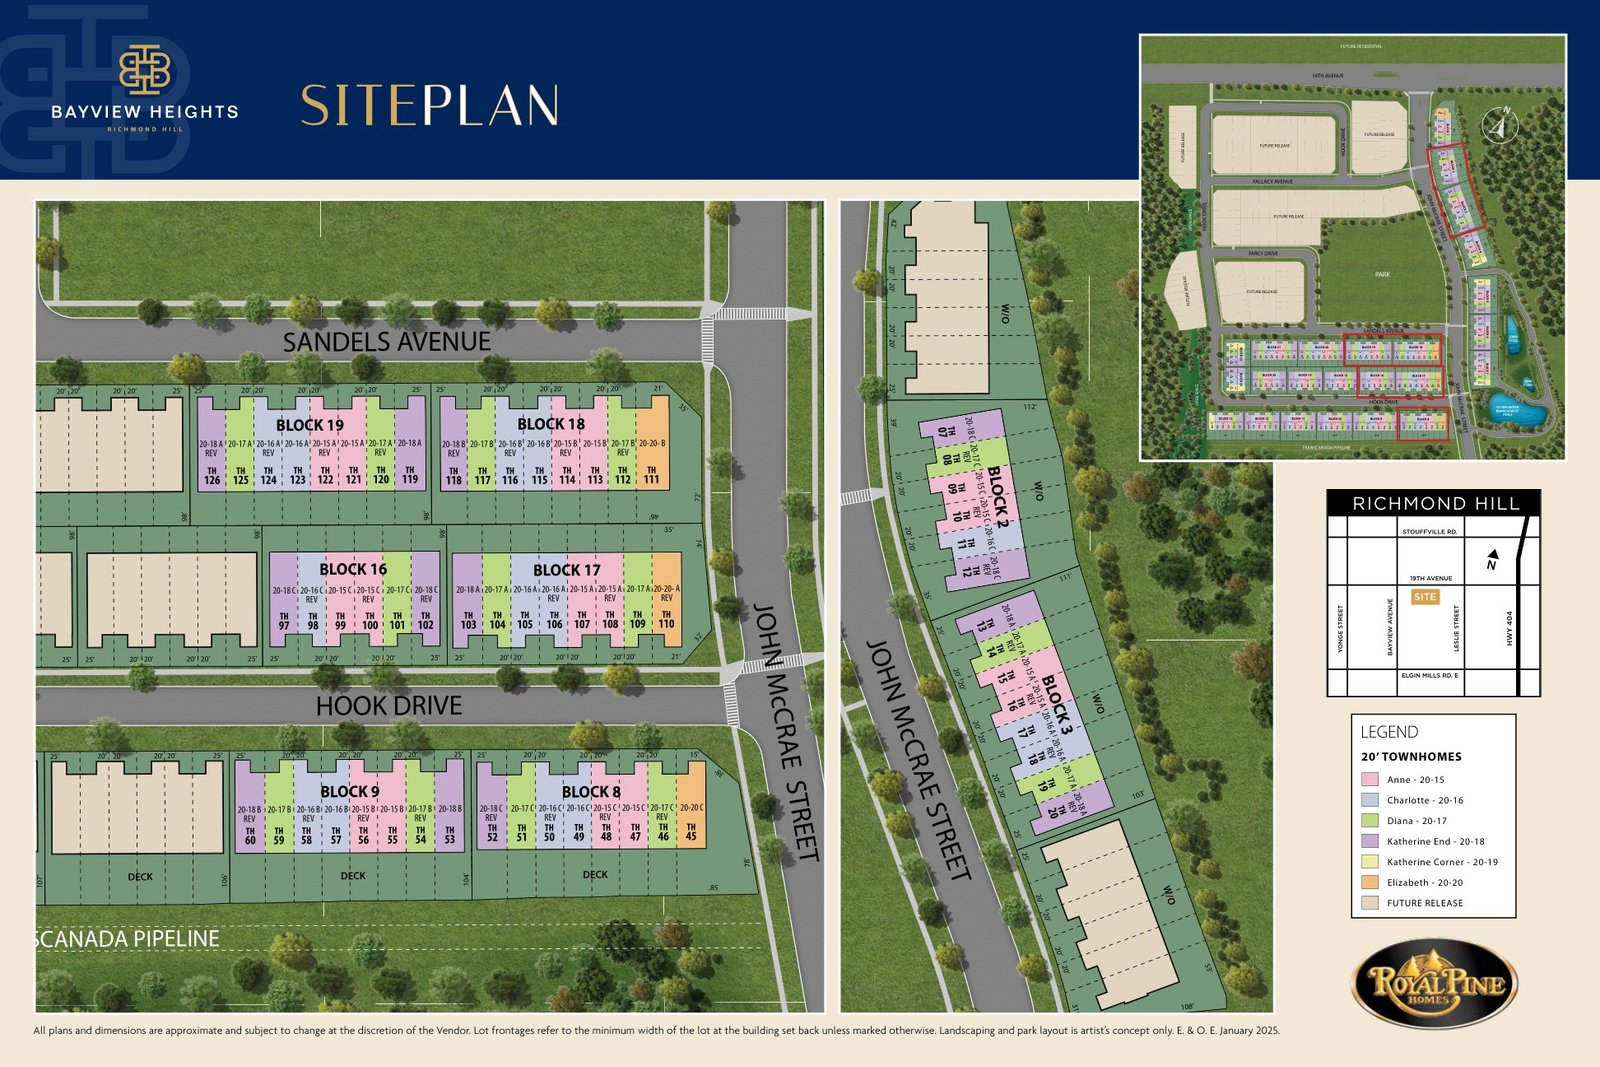
A traditional townhome community at Bayview Avenue and 19th Avenue. Explore the community layout, then speak with Hanif about the lots in the new release.
Bayview Heights
Bayview Avenue & 19th Avenue Richmond Hill, Ontario